datames – tecnologia ultrassónica (UT tester)
Ultrasonic subsurface defect detection system for industrial rolls, detecting internal cracks, inclusions, and debonding at depths of 2–125 mm.
Visão Geral
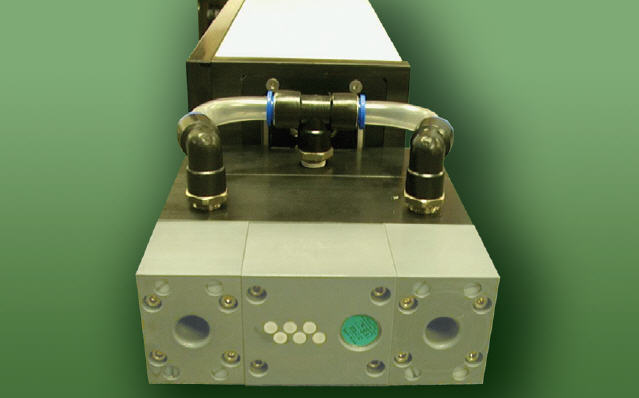
LISMAR’s UT Tester (based on Ultrasonic technology) can detect subsurface defects. The UT Tester works with the Probe Positioning System (PPS) and the LISMAR DATAMES platform. The DATAMES platform is an integrated part of the UT Tester and can display internal cracks, mechanical and manufacturing defects, inclusions, and debonding.
The UT Tester can be used for both cast and forged rolls.
Catastrophic mill accidents are frequently caused by subsurface defects in backup rolls and sometimes caused by defects in work rolls. Most subsurface defects are caused by Hertzian contact stress just below the roll surface (resulting in subsurface cracks), inclusions (places from which cracks start to propagate), or debonding (separation of the shell and core in double-poured cast rolls). In all cases, LISMAR’s UT Tester will detect these defects; these defects can only be detected by Ultrasonic technology as none of these defects are on the roll surface.
LISMAR’s UT Tester can detect subsurface crack within a range of 2 to 125 mm from the surface. The UT Tester can detect shell-core debonding, internal cracking, mechanical defects, manufacturing defects, and core defects. The UT Tester can detect internal cracks with a more or less parallel orientation to the surface.
Principais Recursos
Especificações técnicas
Detection Depth Range
2-125 mm from surface
Foco de deteção
Componentes principais
- Sistema de posicionamento de sondas (PPS)
- Plataforma DATAMES da Lismar
Perguntas Frequentes
The UT Tester from Ascential Test & Measurement is an Ultrasonic subsurface defect detection system for industrial rolls. It detects internal cracks, inclusions, and debonding at depths of 2 to 125 mm from the surface.
Pronto para modernizar a sua infraestrutura?
Contact our engineering team for a custom quote or technical consultation regarding datames – tecnologia ultrassónica (UT tester).
Produtos Relacionados
datames
Sistema de controlo automatizado de inspeção de cilindros integrando correntes de Foucault, ultrassons e ondas de superfície… Inspeção de Cilindros
datames – combi
Sistema de inspeção combinado de correntes de Foucault e ultrassons para inspeção simultânea de superfície e subsuperfície… Inspeção de Cilindros
datames – tecnologia de correntes de foucault (ET tester)
Sistema de deteção de defeitos de superfície baseado em correntes de Foucault para cilindros industriais, capaz de identificar… Inspeção de Cilindros
datames – tecnologia ultrassónica de ondas de superfície (SW tester)
Sistema de inspeção de ondas ultrassónicas de superfície detetando defeitos próximos da superfície até 5 mm… Inspeção de Cilindros